
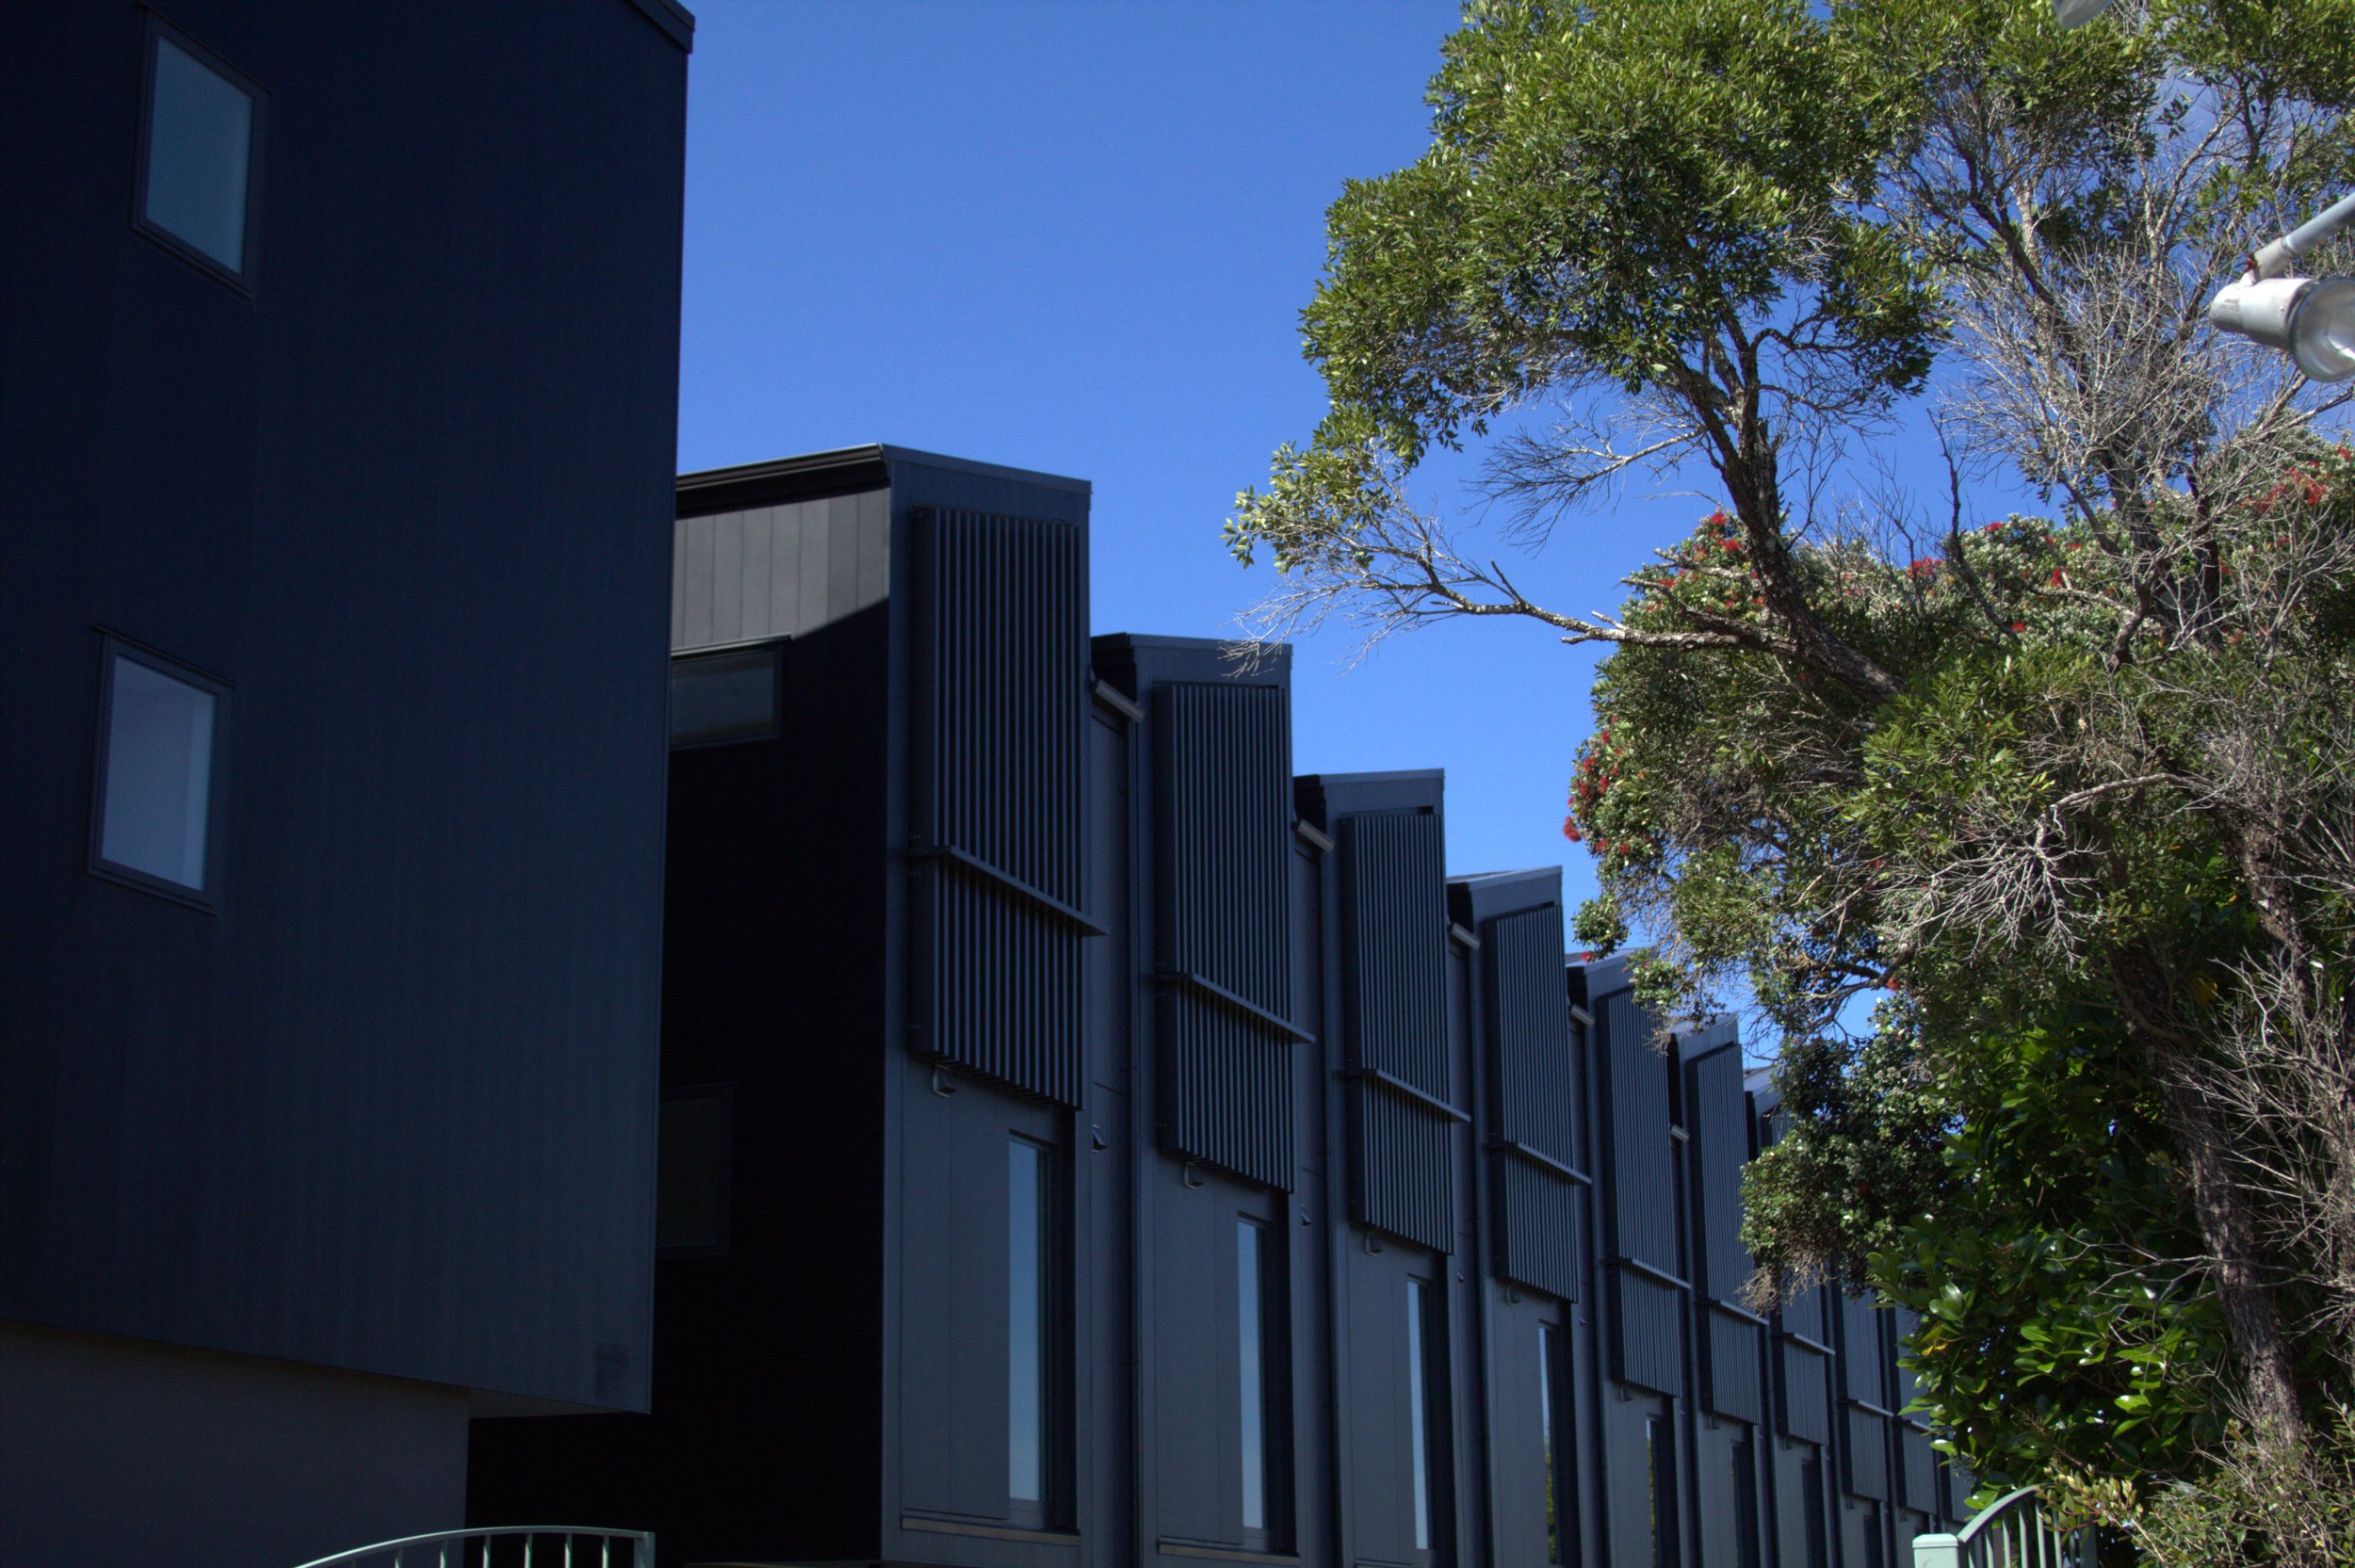
Project Highlights
Browns Bay Apartments
Location: Browns Bay
The Challenge: We conducted the primary feasibility report on the plans to build this Browns Bay Apartment Block that required a tricky Overseas Investment Office consent for the client.
The Solution: Using our expertise, the Overseas Investment Office consent was recently obtained, meaning that this project can go ahead and apply for further Resource Consent to be built.
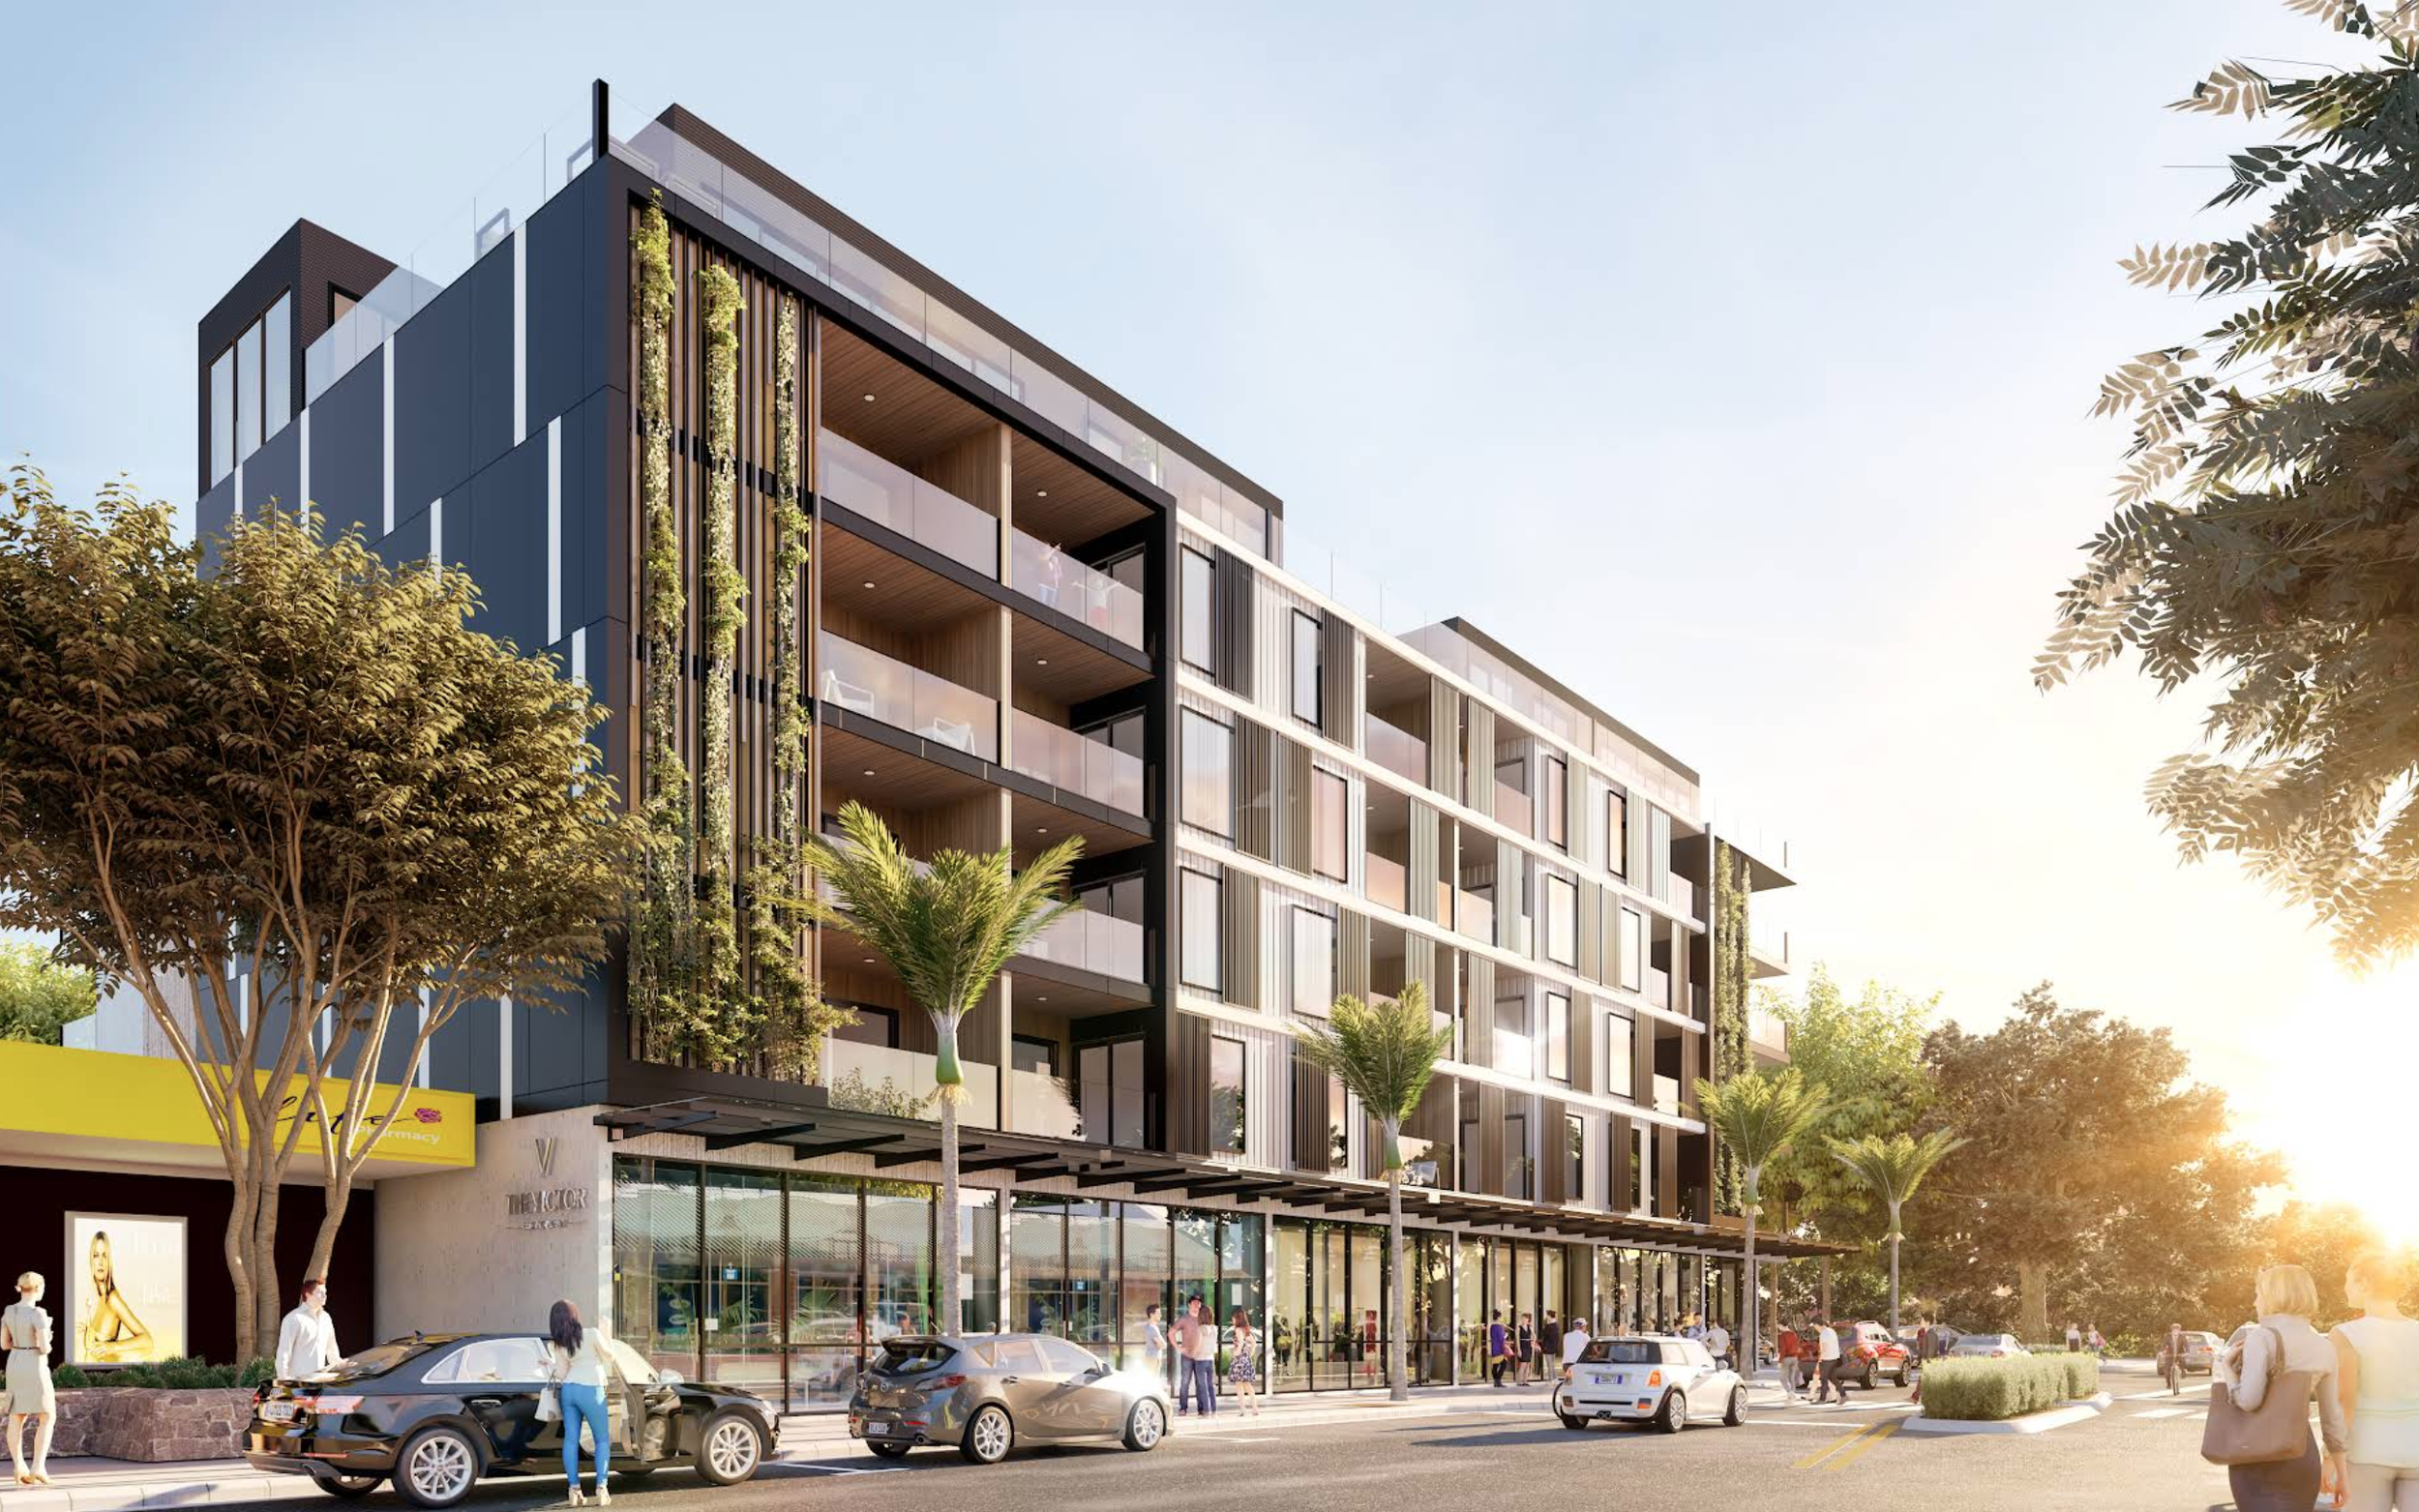
Milford Townhouses
Location: Milford
The Challenge: The proposed vehicle crossing conflicted with an existing Puriri street tree.
The Solution: We leveraged our constructive working relationship with different departments of Council including AT, traffic engineering and arborist to find a solution for the driveway matter and retain the Puriri tree.
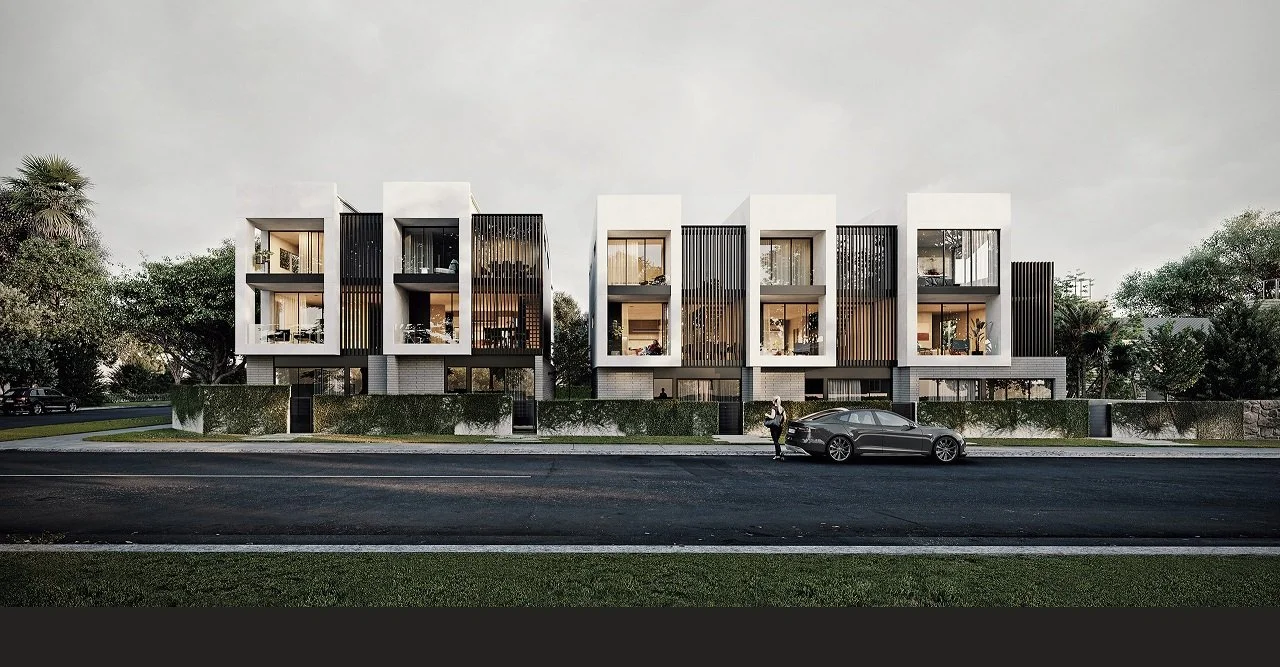
Heritage Addition
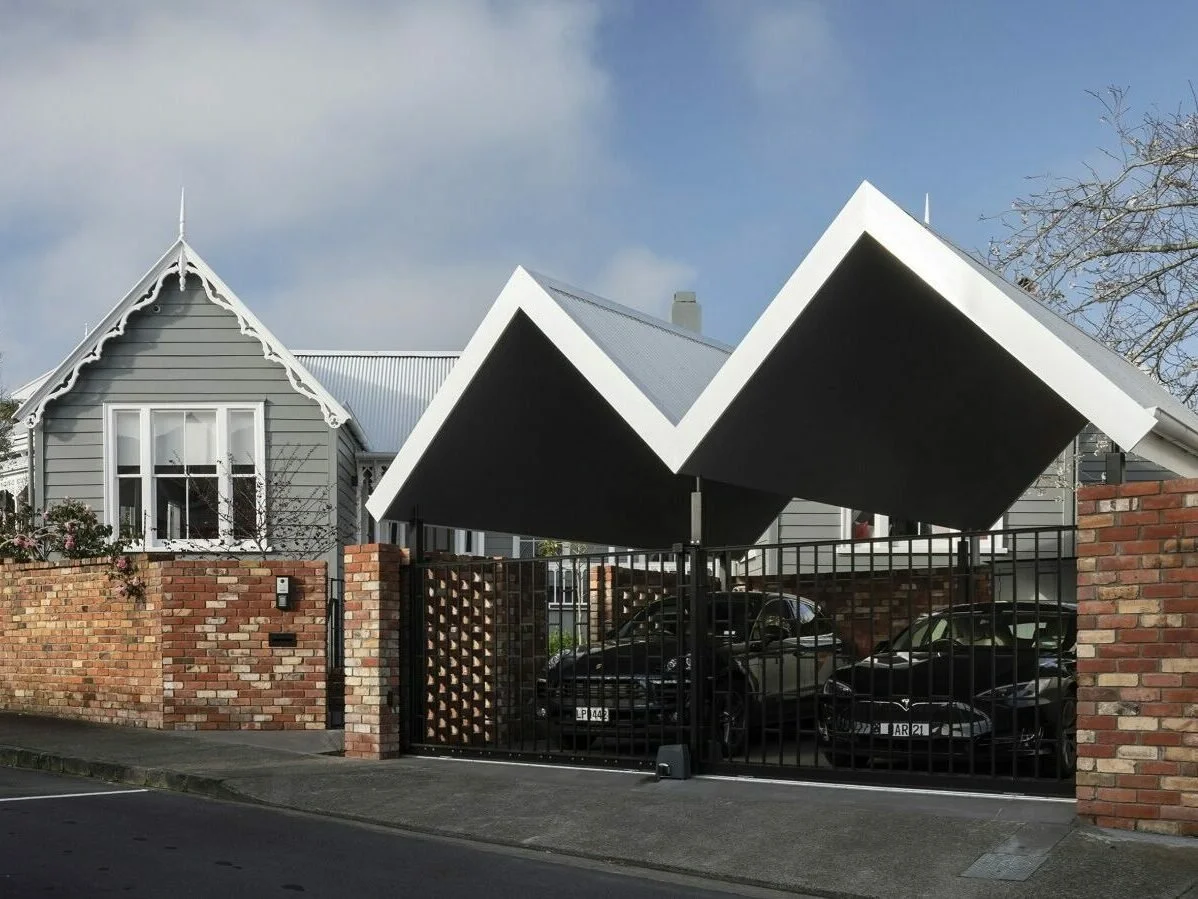
Location: Parnell
The Challenge: Having a modern addition visible from the street in the Residential Special Character Area overlay is always a challenge. There is generally resistance to character building modifications by the heritage architects at council.
The Solution: Working closely together with the client and the architect, and by having a comprehensive understanding of the process, we prepared a compelling application to convince council that modern additions, when done right, can add value to heritage architecture and enhance the overall quality of the property.
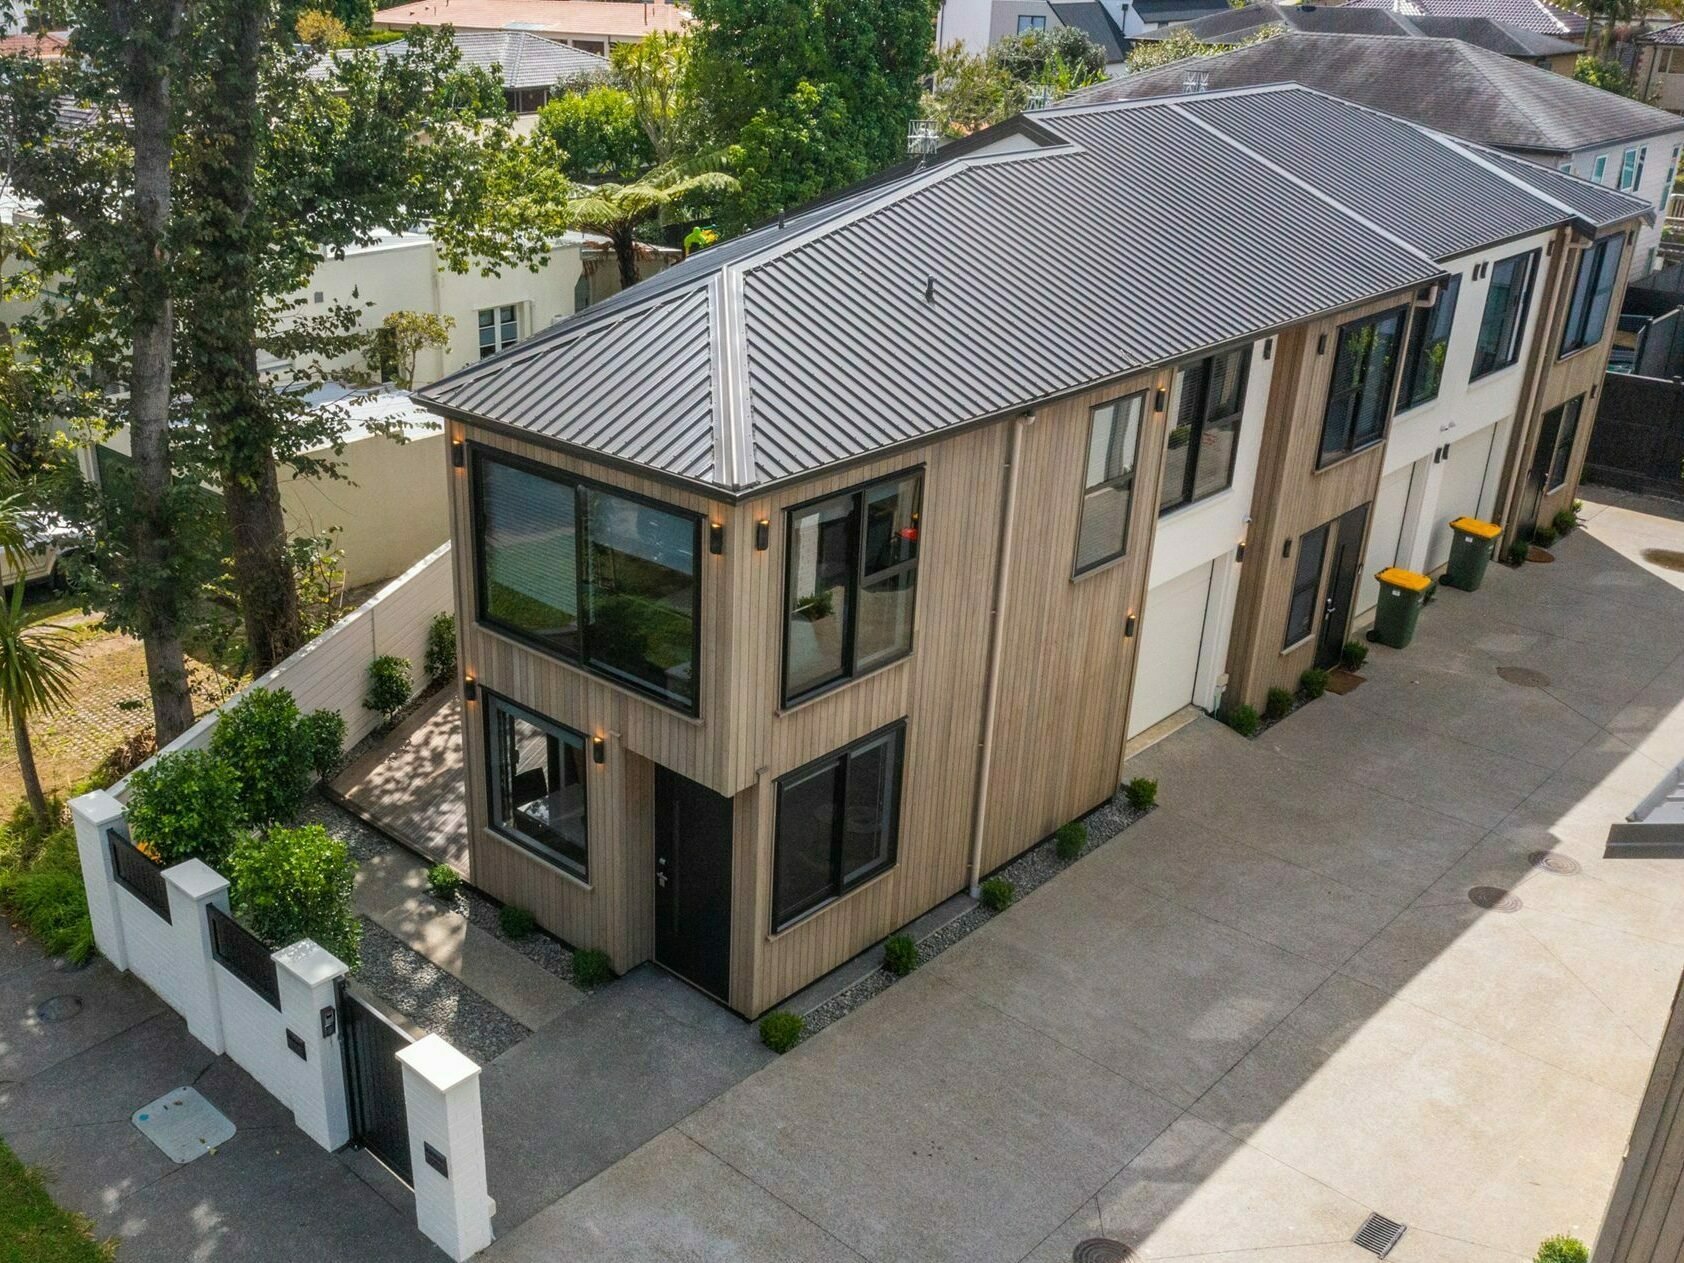
Double Block Townhouses
Location: Epsom
This project was for 7 high-end townhouses in the heart of Epsom, turning one lot into 2 blocks of terraced housing for our growing city.
Coatesville House
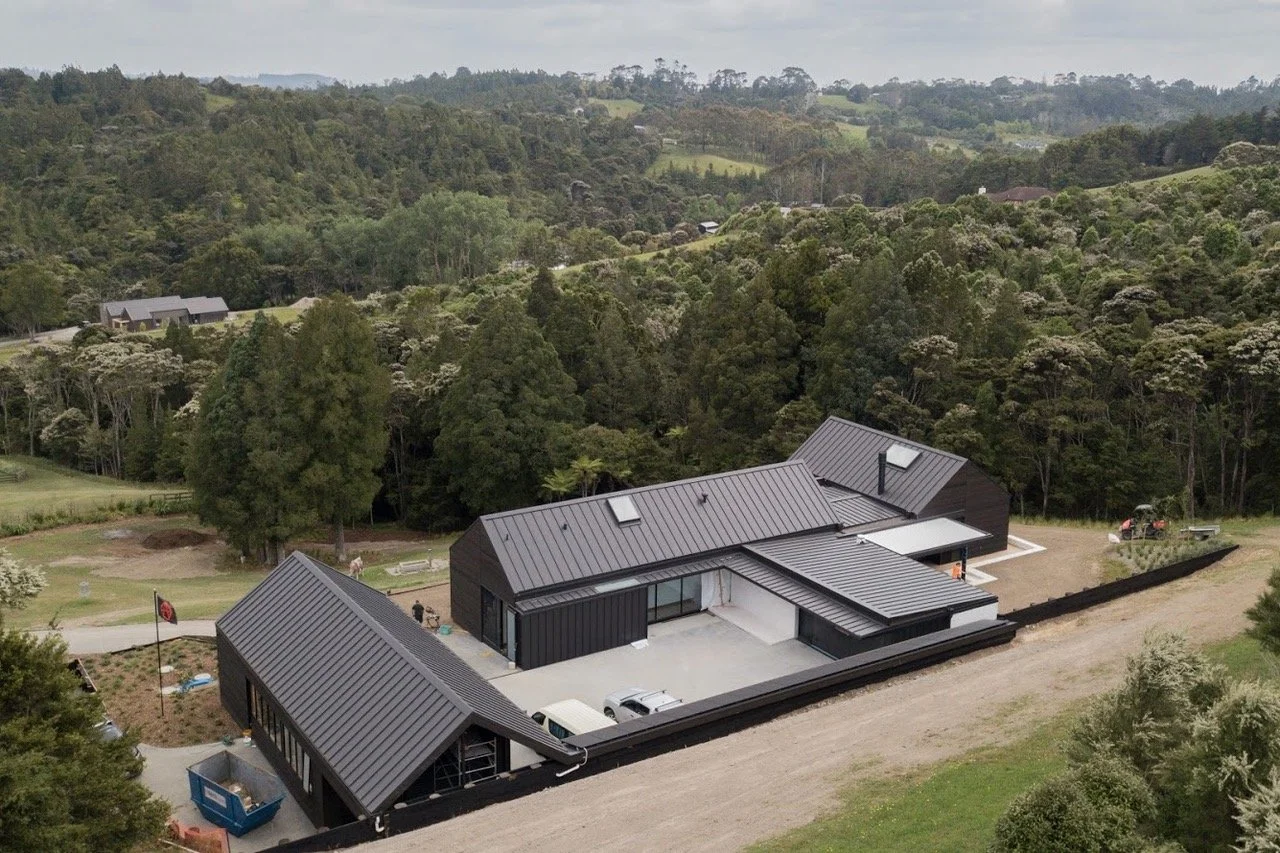
Location: Coatesville
The Challenge: The client’s brief is to build their family home on a site layered with various council landscape protection controls. Whilst the site enjoys a sweeping views of the Coatesville foothills, it is also this feature that makes it challenging to obtain resource consent for a modern building amongst the striking natural landscape.
The Solution: The team at Avant understood what the controls and protection overlays meant for the consent process, provided the planning perimeters for the architect from the get-go, and also went about coordinating with the right consultants to prepare the resource consent application. The end result is a non-notified approval with limited questioning from Auckland Council, a big part due to our working knowledge of the intricacies of the Unitary Plan.